
Function That Doesn't Require Extra Square Footage
Small Kitchen Remodeling in Bolivia for dated layouts that waste limited space
Small kitchens fail when storage is inaccessible, work zones overlap, or outdated finishes make the space feel even more cramped. The remodeling process reconfigures layouts to improve workflow, updates surfaces and fixtures, and uses design strategies that make compact kitchens more functional without expanding walls. Royal home Improvements approaches small kitchen remodeling in Bolivia by evaluating how each element contributes to usable space and daily efficiency.
This work addresses kitchens where cabinet placement blocks movement, appliances don't fit current needs, or finishes are worn and outdated. The goal is maximizing utility within existing square footage through better planning and updated materials.
Request a site review to identify specific layout and storage improvements for your kitchen.
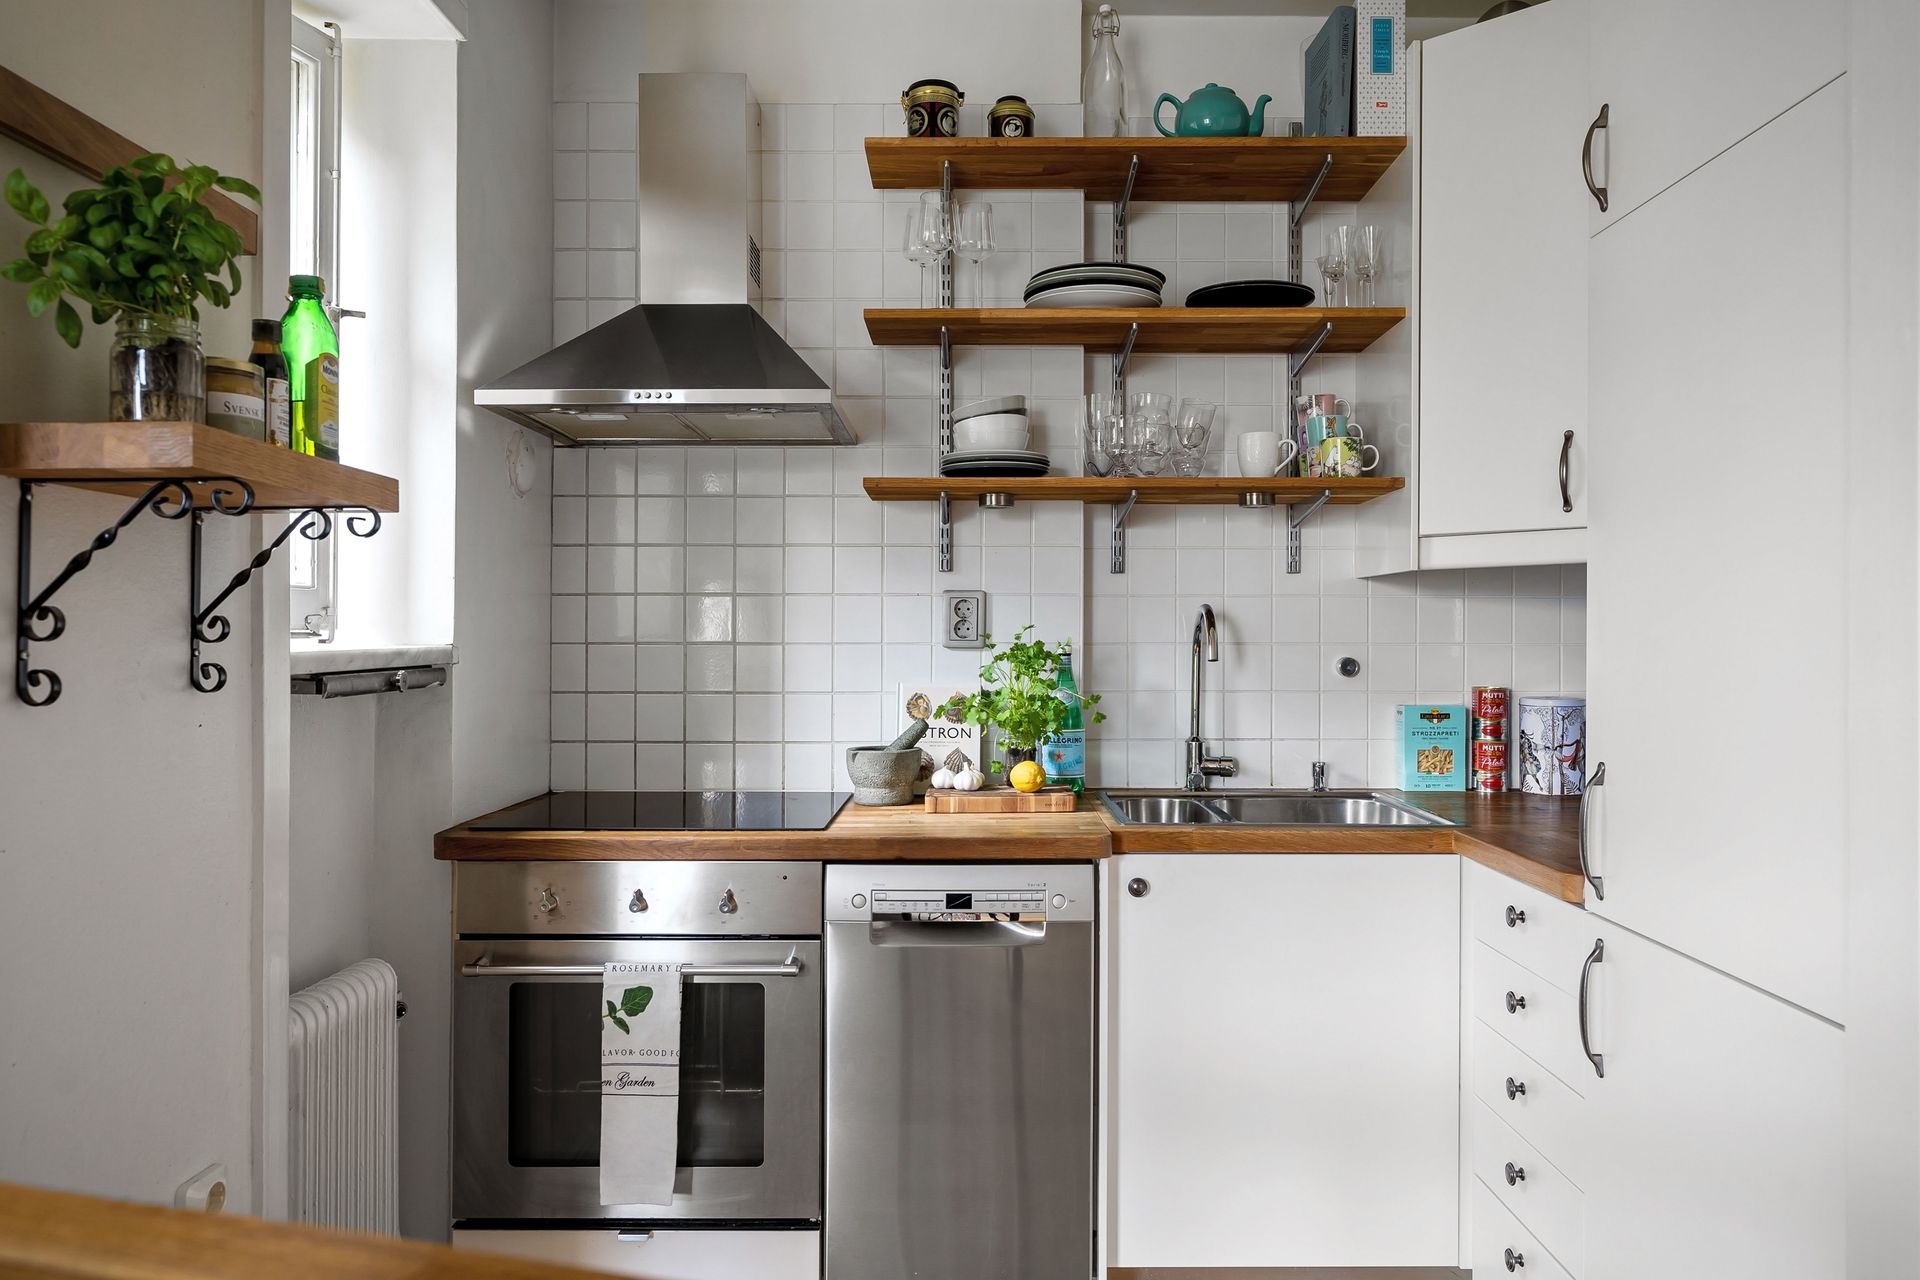
What You Notice Once Layout Changes Are Complete
Remodeling small kitchens starts with analyzing current traffic patterns, identifying bottlenecks, and determining which elements can be relocated or replaced to improve function. Cabinet configurations change to add vertical storage or pull-out systems that make corner and lower spaces more accessible. Lighting placement is adjusted to eliminate shadows in work areas and visually expand the room.
After completion, you'll notice clearer pathways between the sink, stove, and refrigerator, storage that's reachable without awkward bending or stretching, and surfaces that reflect light instead of absorbing it. Countertop workspace increases even in tight layouts when cabinet depths and appliance placement are optimized. The kitchen feels less cluttered because everything has a designated, accessible location.
Small kitchen remodeling typically includes cabinetry updates, countertop replacement, lighting improvements, and finish upgrades. It may also involve appliance replacement with smaller or more efficient models. Structural changes like removing walls or relocating plumbing lines require additional engineering and permitting considerations.
Common Questions About This Service
Compact kitchen remodels involve different priorities than larger projects, so these questions focus on maximizing space and function within existing constraints.
What design strategies make small kitchens feel larger without expanding walls?
Light-colored finishes, reflective surfaces like glass tile or glossy cabinetry, and open shelving in place of upper cabinets all reduce visual weight and create a sense of openness.
How do you determine which appliances to keep versus replace?
Appliance sizing matters more in small kitchens—oversized refrigerators or ranges can dominate limited space, so evaluating capacity needs versus footprint helps decide whether replacements make sense.
When does it make sense to relocate plumbing or electrical during a small kitchen remodel?
If current sink or stove placement creates inefficient work triangles or blocks traffic flow, relocation improves function enough to justify the added cost and complexity in most cases.
Why do some small kitchens still feel cramped even after remodeling?
Poor lighting, dark finishes, or cluttered countertops can negate layout improvements, which is why surface choices and storage accessibility matter as much as cabinet placement.
What factors specific to Bolivia homes affect small kitchen remodeling?
Older coastal homes sometimes have galley kitchens with limited natural light and ventilation, so window placement and fan installation often become priorities during renovation work.
Royal home Improvements evaluates your kitchen's current limitations and develops solutions that fit your space and budget. Schedule a consultation to discuss layout options and material selections for your project.