
Rooms That Actually Flow Together
Open-Concept Kitchen Renovations in Bolivia for homes where kitchen and living areas feel disconnected
Walls between kitchens and living rooms create sight line barriers, isolate cooking activities, and waste usable square footage in homes where open layouts would improve daily use. Open-concept kitchen renovations remove those barriers, extend flooring across previously divided spaces, and unify design elements so both areas feel cohesive. Royal home Improvements handles these renovations in Bolivia by coordinating structural changes, flooring installation, and finish selections that tie spaces together visually and functionally.
The work involves removing non-load-bearing walls or installing support beams where load-bearing walls are eliminated, then addressing flooring transitions and design continuity. Durable flooring options including tile, hardwood, vinyl, and laminate are selected based on traffic patterns and how they coordinate with existing living room finishes.
Arrange an evaluation to determine which walls can be removed and what structural support your home requires.
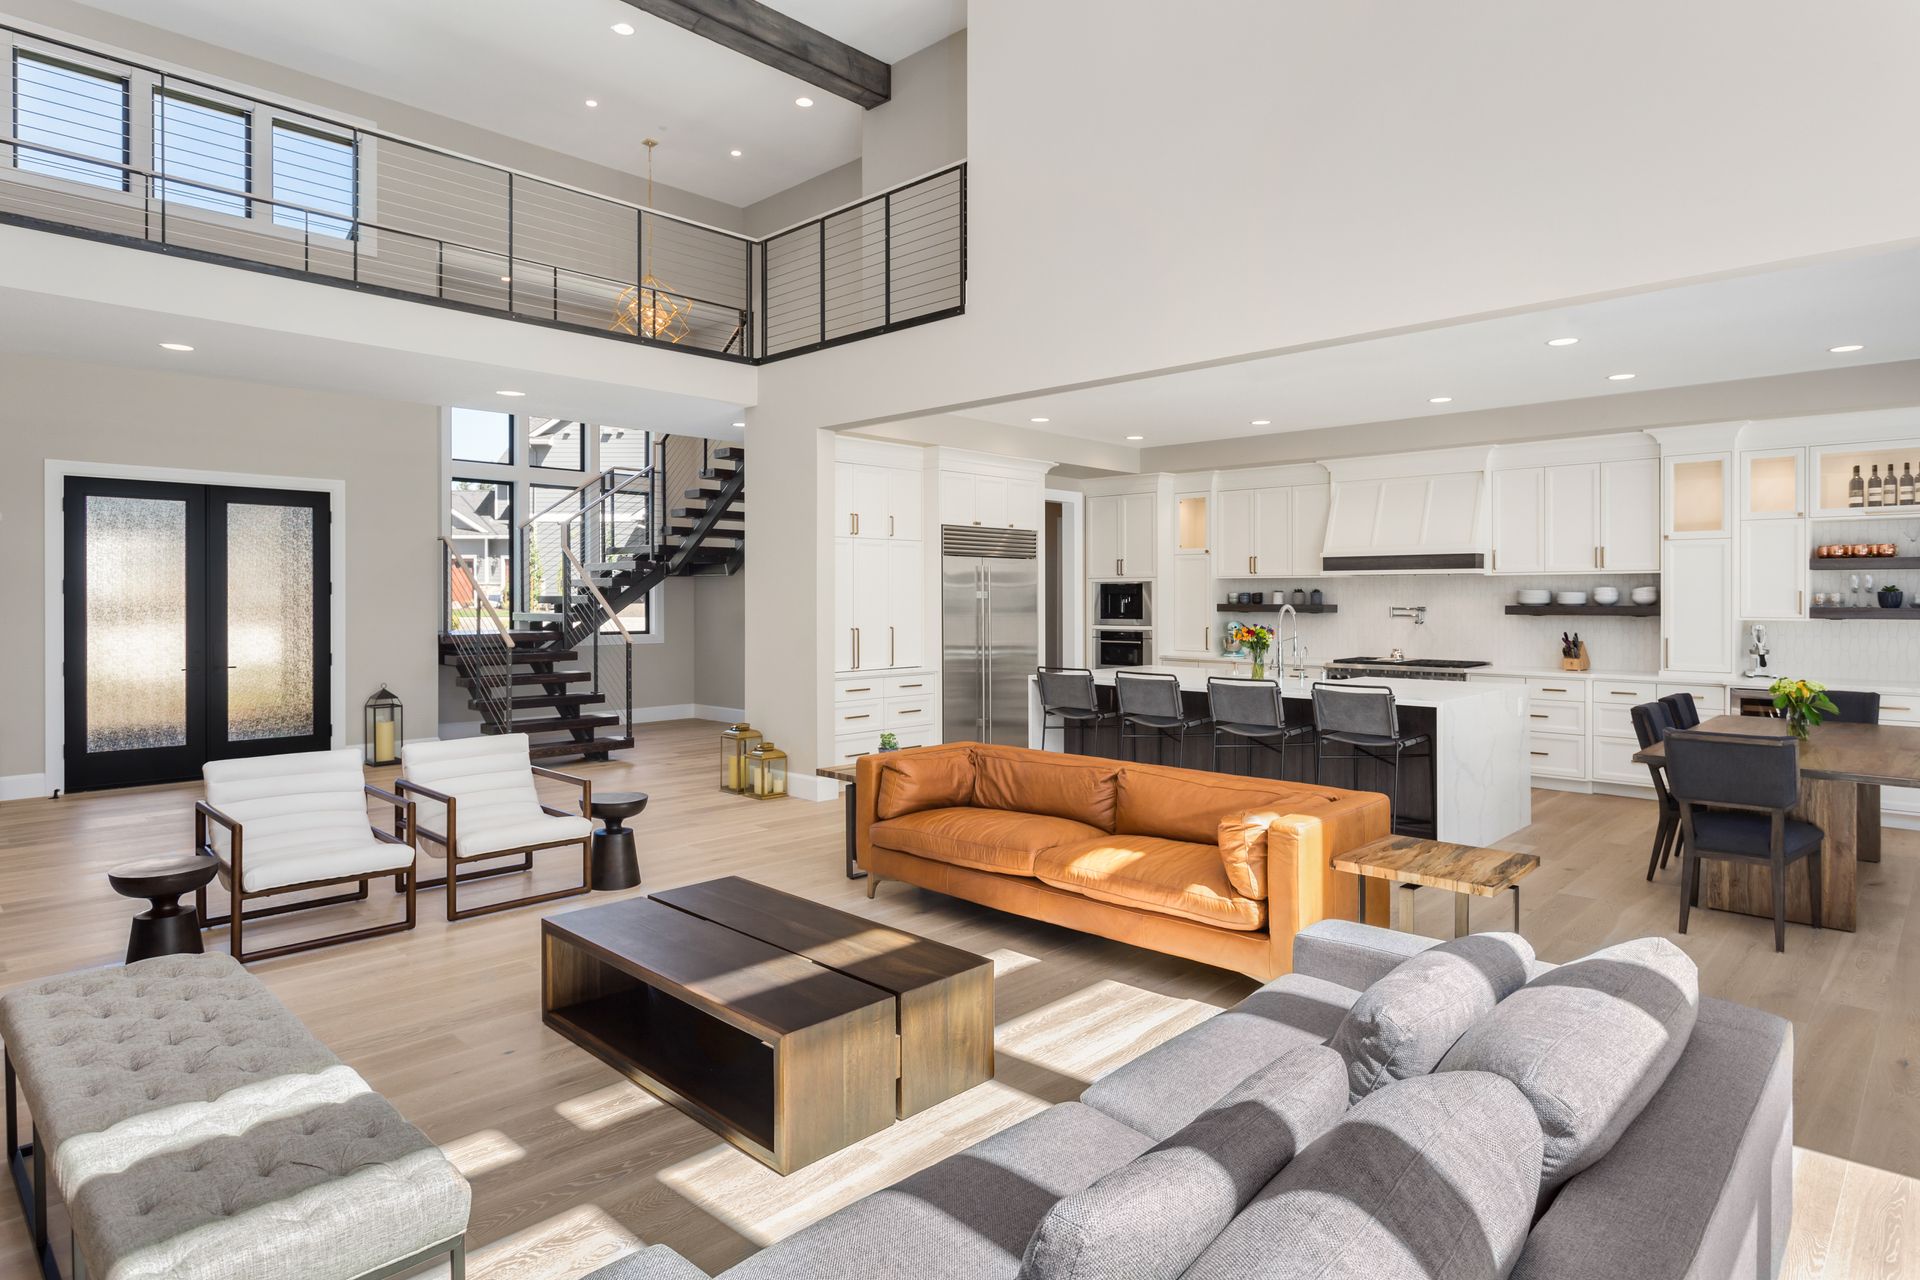
The Difference Between Removing Walls and Creating Flow
Wall removal is only the first step—true open-concept design requires flooring that extends seamlessly across both spaces, sightlines that make sense from multiple angles, and finishes that don't clash when rooms are viewed together. Flooring selection matters because materials need to handle kitchen spills and living room traffic without showing excessive wear. Tile offers moisture resistance near kitchen work zones, while hardwood or luxury vinyl extends into living areas for visual continuity without maintenance complications.
Once renovation finishes, you'll notice unobstructed views between cooking and living areas, natural light that reaches deeper into both spaces, and the ability to interact with others without shouting through walls. Flooring flows from room to room without abrupt transitions or height changes. The combined space feels larger and more functional because movement isn't restricted and activities aren't isolated.
Open-concept renovations include structural evaluation, wall removal or modification, support beam installation if needed, flooring removal and replacement, and finish coordination. Electrical and HVAC adjustments may be necessary depending on how wall removal affects existing systems.
Questions Before Starting Your Project
Structural and design decisions shape how well open-concept renovations function after completion, so understanding these factors early in planning prevents problems later.
How do you determine if a wall is load-bearing before removal?
Load-bearing walls typically run perpendicular to floor joists and support weight from above, so identifying joist direction and evaluating what sits above the wall helps determine whether support beams are necessary.
What flooring material works best when extending from kitchen to living room?
Luxury vinyl plank handles moisture and traffic well in both spaces, while tile in the kitchen transitioning to hardwood in the living room offers distinct zones without visual disconnection if finishes are coordinated.
When should HVAC adjustments be part of an open-concept renovation?
Removing walls changes airflow patterns and heating or cooling distribution, so ductwork or vent placement often needs modification to maintain comfort across the expanded space.
Why does flooring installation cost more in open-concept projects?
Larger contiguous areas require more material and labor, and pattern or plank direction must be planned across multiple rooms instead of isolated sections, which adds complexity.
What coastal considerations affect flooring choices in Bolivia open-concept homes?
Humidity levels can cause hardwood expansion and contraction, so engineered wood or tile often performs more reliably than solid hardwood in homes near the coast.
Royal home Improvements coordinates structural, flooring, and finish work to create open-concept kitchens that function as unified spaces. Request a detailed estimate to review your home's specific requirements and material options.